<-- style PDP --> 334-7 Golden Lion Heights, Toronto - Condo Apt for lease for $2,300
  • new
  • for lease

334-7 Golden Lion Heights

Toronto, Ontario, M2M 0C1 - Newtonbrook East

$2,300

  • Neighbourhood

    Newtonbrook East

  • Major Intersection

    Yonge and Cummer

  • Listed Since: 1 day(s)

  • Last update: today

Overview

  • Property Type

    Condo Apt, Apartment

  • Bedrooms

    1

  • Bathrooms

    1

  • Square Feet

    500-599

  • Exposure

    South

  • Total Parking

    n/a

  • Locker

    None

  • Furnished

    No

  • Balcony

    Terr

Property Description

Property description for 334-7 Golden Lion Heights, Toronto

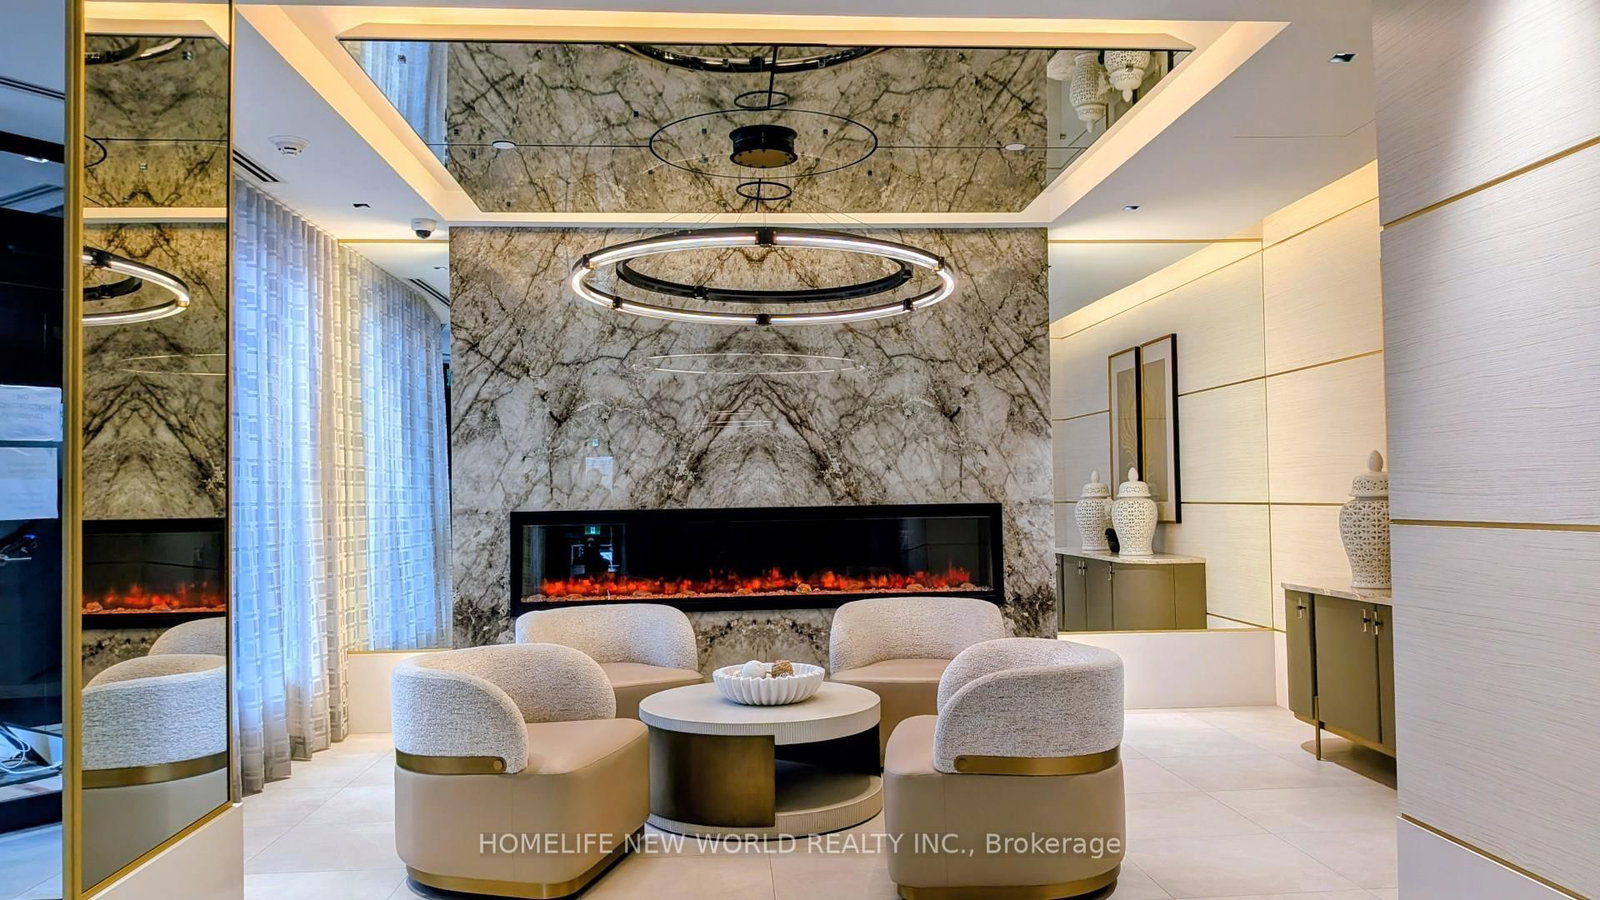
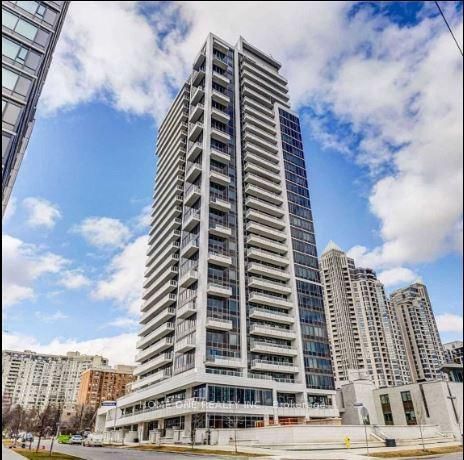
Discover contemporary condo living in this beautifully designed, newly built suite that perfectly blends style, comfort, and functionality. The standout feature is the impressive private terrace overlooking the professionally landscaped courtyard, creating the perfect space to relax, entertain, or enjoy outdoor dining in the heart of the city. Inside, soaring 11-foot ceilings and expansive floor-to-ceiling windows fill the home with natural light, creating an open and airy atmosphere. The spacious living area offers direct access to the outdoor space, seamlessly extending your living area beyond the interior. The sleek modern kitchen is thoughtfully appointed with built-in appliances, stylish cabinetry, premium countertops, and an efficient layout that makes everyday living and entertaining effortless. In-suite laundry adds to the home's everyday convenience. Offering exceptional outdoor space, sophisticated finishes, and a bright contemporary design, this impressive condo is an outstanding opportunity for anyone seeking low-maintenance living without compromising on comfort or style.

Listed by RE/MAX Jazz INC.

  • MLS #

    C13566180

  • Sq. Ft

    500-599

  • Sq. Ft. Source

    MLS

  • Year Built

    Available Upon Request

  • Basement

    None

  • View

    Garden

  • Garage

    None

  • Parking Type

    None

  • Locker

    None

  • Pets Permitted

    Yes-with Restrictions

  • Exterior

    Alum Siding

  • Fireplace

    N

  • Security

    n/a

  • Elevator

    Y

  • Laundry Level

    n/a

  • Building Amenities

    n/a

  • Maintenance Fee Includes

    n/a

  • Property Management

    Duka Property Management

  • Heat

    Heat Pump

  • A/C

    Central Air

  • Water

    n/a

  • Water Supply

    n/a

  • Central Vac

    N

  • Cert Level

    n/a

  • Energy Cert

    n/a

  • Primary

    3.15 x 3.0 ft Main level

    Laminate, Large Window

  • Den

    2.57 x 2.13 ft Main level

  • Living

    2.92 x 3.45 ft Main level

  • Kitchen

    2.29 x 3.05 ft Main level

  • Dining

    2.29 x 3.05 ft Main level

  • MLS #

    C13566180

  • Sq. Ft

    500-599

  • Sq. Ft. Source

    MLS

  • Year Built

    Available Upon Request

  • Basement

    None

  • View

    Garden

  • Garage

    None

  • Parking Type

    None

  • Locker

    None

  • Pets Permitted

    Yes-with Restrictions

  • Exterior

    Alum Siding

  • Fireplace

    N

  • Security

    n/a

  • Elevator

    Y

  • Laundry Level

    n/a

  • Building Amenities

    n/a

  • Maintenance Fee Includes

    n/a

  • Property Management

    Duka Property Management

  • Heat

    Heat Pump

  • A/C

    Central Air

  • Water

    n/a

  • Water Supply

    n/a

  • Central Vac

    N

  • Cert Level

    n/a

  • Energy Cert

    n/a

  • Primary

    3.15 x 3.0 ft Main level

    Laminate, Large Window

  • Den

    2.57 x 2.13 ft Main level

  • Living

    2.92 x 3.45 ft Main level

  • Kitchen

    2.29 x 3.05 ft Main level

  • Dining

    2.29 x 3.05 ft Main level

Thinking of Selling?

Find Out Your Home’s Value in Today’s Market!

No Email or Signup is required to view your home estimate.

estimate your home value

Contact Manoj Kukreja

Sales Representative,
Century 21 People’s Choice Realty Inc.,
Brokerage
(647) 576 - 2100

Manoj profile avatar

Property History

Property history for 334-7 Golden Lion Heights, Toronto

This property has been sold 3 times before. Create your free account to explore sold prices, detailed property history, and more insider data.

Sign In / Register

Inventory Graph

10 9 8 7 6 5 4 3 2 1 0 1 Months of inventory SELLER'S Market BALANCED Market BUYER'S Market

Thinking of Selling?

Find Out Your Home’s Value in Today’s Market!

No Email or Signup is required to view your home estimate.

estimate your home value

Contact Manoj Kukreja

Sales Representative, Century 21 People’s Choice Realty Inc., Brokerage
(647) 576 - 2100

Manoj profile avatar

Recent Sold Listings in Newtonbrook East, Toronto

Popular Cities